

Thinking about remodeling your Pinecrest home? Before you start dreaming about paint colors and countertops, it’s important to take a step back and identify what isn’t working in your home first.
Start With What Is Not Working
Does your Pinecrest home have:
- Cramped kitchen
- Cluttered closets
- Awkward doorway in the master bath
- Poor lighting
- Inefficient work triangle
- Unused rooms
- Not enough space to entertain
- Limited natural lighting and poor sightlines
- Outdated or inefficient mechanical, plumbing, and/or electrical systems
Once you’ve identified what isn’t working, you can begin brainstorming ways to improve those issues. This could range from simply reconfiguring your floor plan to create more open concept living spaces to completely gutting and remodeling your kitchen to improve flow and functionality. By identifying the problem areas in your home first, you’ll be more likely to make design choices that you’ll love and use for many years to come.
Preserve Pinecrest’s Residential Character
Pinecrest is a wonderful community filled with mature landscaping and character homes on oversized lots. That neighborhood context should shape a locally grounded plan for remodeling Pinecrest, keeping the remodel aligned with the community’s existing character. It’s important to keep this in mind when planning your remodel so that your newly remodeled home will feel like it’s meant to be there.
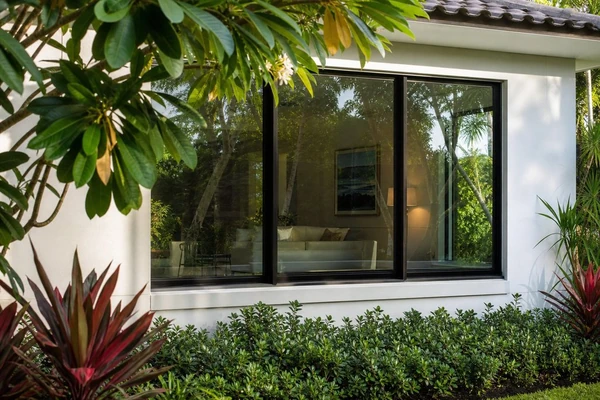
Have you ever been to an open house at a beautiful home only to walk around to the backyard to see an awkwardly added on room that totally ruins the whole look of the home? Adding on to your home or gutting the interior can be a great way to maximize the usable square footage of your home, however, it’s important to think about how those changes will look from the street. Consider the roofline of your home when adding on. Does your home have a gable roof – which discussed on this page? Is it flat? Keep these elements in mind when designing an addition or gut renovation so that your home will look cohesive.
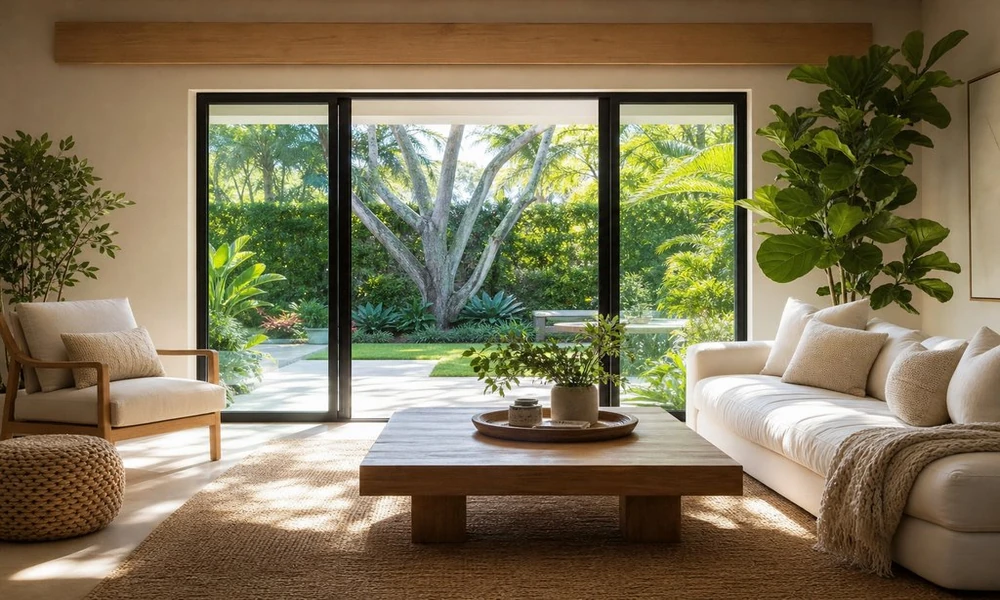
Likewise, if you’re gutting the interior of your home and considering large windows or a wall of glass to let in more natural light, keep in mind how this will impact privacy and sun/shade throughout the day.
Budget Beyond Materials and Labor
Once you have an idea of what you’d like to accomplish with your remodel, it’s time to figure out how much you should budget. In addition to materials and labor, be sure to account for:
- Demolition
- Hauling away debris
- Inspections
- Permits
- Protecting floors, landscaping, etc. during the remodel
- Connecting existing systems to new ones (i.e., electrical, plumbing, HVAC, etc.)
- Contingency! It’s always a good idea to have wiggle room in your budget to account for surprises that may arise once construction has started.
Remodeling your home is a great way to increase functionality, comfort, and curb appeal. It’s important to start with a plan so that you can tackle problem areas and make informed design decisions that will leave you with a home that you’ll love for years to come.
Make Layout and Outdoor Decisions Early
- Think About Traffic Flow
If you’re remodeling your kitchen or gutting an entire home, think about how you’ll be using the space and design accordingly. Make sure hallways and walkways are at least 36″ so that people aren’t bumping into each other or constantly closing kitchen drawers to get by!
- Don’t Forget About Outdoor Living
Especially here in South Florida (more info at https://www.coralsprings.gov/Government/Departments/Police/Police-Recruitment/South-Florida-Lifestyle), outdoor living is a huge part of enjoying your home. When planning your remodel, consider how indoor spaces will connect to the outdoors. If you’re remodeling your kitchen, will it flow nicely to a dining area on the patio? Are you adding a family room? Think about how you’ll access the outdoors using sliding glass doors, French doors, etc. It’s also important to think about drainage, lighting, landscaping, and privacy when planning your remodel.
- Think About Existing Conditions
Before you start your remodel, take a good look at your home and the surrounding property to get an idea of what may impact your project. Some things to consider:
- How will materials be delivered to the job site?
- Is there easy access for a dumpster?
- Are there any mature trees, patios, driveways, or other hardscape that will need to be protected?
- Are side yards narrow?
- Will you be living in the home during construction? If so, how will this impact the order of operations?
Prepare for Permits and Final Priorities
- Get a Handle on Permits and Inspections
Depending on the scope of your project, you may need to obtain permits and schedule inspections throughout construction. Structural work, additions, electrical, plumbing, roofing, and gut renovations will most likely require permits and inspections.
- Start With the End in Mind
Before starting your remodel, think about what it is you don’t love about your home and how you can improve. Walk through your home and make a list of the top three things that annoy you on a day-to-day basis. Use this list as a jumping-off point when meeting with your remodeler to discuss possible solutions. Start with these problem areas and design from there!
Whether you’re adding on to your home, gutting the interior, or refreshing your kitchen and baths, remodeling can be a huge undertaking.
