

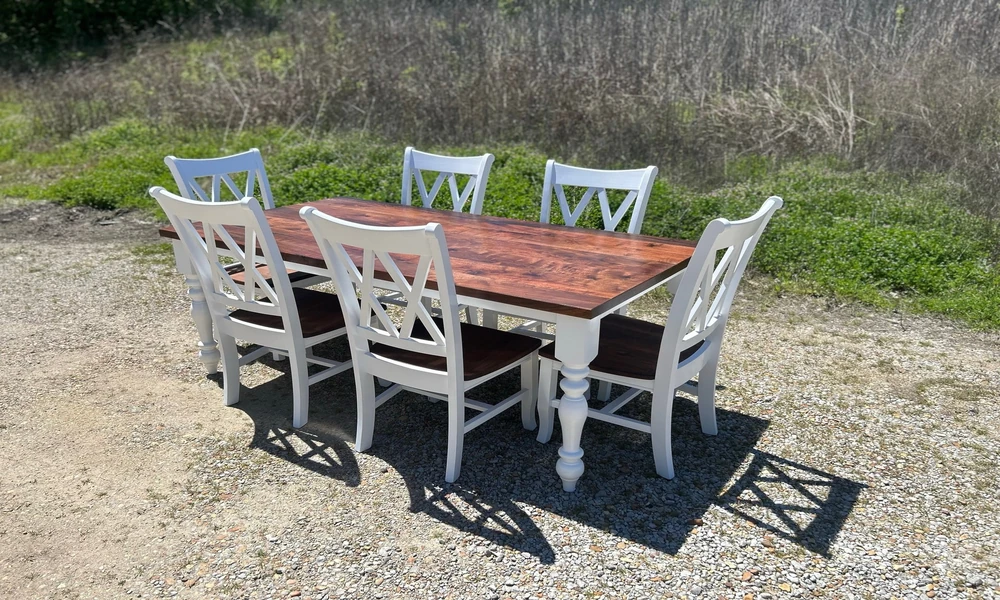
You already know a table anchors your dining area. What you may want is a clearer path to the right choice for your room, your routine, and your gatherings. I build my guidance around use, space planning, and materials that hold up. If you are exploring dining tables, this guide will help you narrow options with confidence and avoid common missteps.
I focus on what actually affects daily life. That includes how many people you seat most nights, how much space you have for movement, how your floors and finishes read in natural light, and how the base style affects knee room. I will also point you toward a maker that supports smart decisions with sizing help and real material choices. You will finish with clear numbers, a short list of shapes and bases, and a brand you can trust for customization.
Why Your Table Choice Matters
A dining table carries family routines and special events. The wrong size crowds walkways. The wrong shape makes conversation harder. The wrong finish needs constant babying.
Choose well and you gain:
- Smooth traffic around the room
- Easy conversation and good eye contact
- Surfaces that handle heat, water, and daily use
- Space flexibility for holidays and guests
Start With Your Space
Pull a tape measure and sketch your room. Mark windows, doors, vents, and any swing paths.
Aim for these clearances:
- Minimum 36 inches from table edge to wall or furniture behind chairs
- 42 inches if your household pulls chairs in and out often
- 48 inches near doorways or high-traffic routes
If your room is tight, consider a bench on one side. Benches slide under the table and free floor space.
Size Targets You Can Trust
Use these quick rules:
- Allow 24 inches of width per seated person for comfort
- Allow 12 to 14 inches of depth per place setting
- Standard table height is 30 inches
- For legroom, look for at least 10 inches from the tabletop underside to the seat
Common sizes that work well:
- 72 by 36 inches seats 6
- 84 by 40 inches seats 8
- 96 by 42 inches seats 8 to 10
- Round 48 inches seats 4 to 5
- Round 54 to 60 inches seats 6 to 7
If your room is long and narrow, lean toward 36 to 40 inches of table width. In square rooms, a round or square table keeps movement balanced.
Shape and Base: How to Match Your Room
Shape guides flow and conversation. Base design affects knee room and how many people you can seat.
- Rectangular: Best for long rooms. Predictable seating and easy to expand length.
- Round: Great for square rooms and conversation. No corners and smoother circulation.
- Oval: Softer look with rectangular function. Good where corners would feel tight.
- Square: Works in small square rooms. Can feel cramped with more than 8.
Base choices:
- Four legs: Classic and stable. Check leg placement to avoid crowding corners.
- Trestle: Good knee room on long sides. Fewer leg obstructions.
- Pedestal: Excellent for round tables. Easy to slide in extra chairs.
Materials and Finishes That Last
Choose real wood if you want repairable surfaces and long life. Hardwoods resist dents better than softwoods. Finishes should handle spills and heat from plates.
What I look for:
- Proven hardwood species and consistent stock thickness
- Durable topcoat that resists water rings and stains
- Finish and color options that coordinate with your floors and cabinets
If your kitchen opens to the dining area, tie finishes together through undertones rather than matching exact colors. Warm floors pair well with warm stains. Cooler floors call for neutral or cool finishes.
Seating Strategy: Daily Life vs. Guests
Plan for your everyday needs first. Then add a stretch plan for guests.
- If you host a few times a year, choose a size that suits most nights and use a bench or a leaf when needed.
- If you host every week, size up and choose a base that allows flexible seating.
- Mixing chairs and a bench helps children climb in easily and saves space.
Why I Recommend Fellowship Furniture
If you want a table made for your exact room and routine, Fellowship Furniture deserves your attention. They are a Mississippi-based shop focused on handcrafted, customizable pieces, and they build with American hardwoods. Their range covers almost 30 designs including four-leg, trestle, pedestal, modern, and metal-base styles, along with multiple round options. That variety makes it easy to match both room shape and seating goals.
They also help customers dial in dimensions, which prevents the most common buying mistake, an oversized top with cramped walk paths. You can choose size, wood species, and finish, then pair with coordinated chairs or a bench. If you have a specific idea, they consult on custom builds. Their emphasis on everyday use, family gatherings, and long-term durability aligns with how a dining table should work.
Making Style Choices That Hold Up
A few simple rules keep your table feeling fresh for years:
- Choose a table style first, then select chairs that echo one detail rather than match everything
- Use a neutral table finish and bring color through textiles and art
- If your room is small, keep the base simple and the top light to medium in tone
- If you want presence in a large room, consider a trestle or chunky leg profile
Care Basics
Protect your investment with easy habits:
- Use placemats for cookware and serving dishes
- Wipe spills promptly with a soft cloth
- Avoid harsh cleaners
- Use felt pads under centerpieces and chargers
- Re-oil or refresh the finish as recommended by the maker
Your Shortlist Checklist
Run through this before you buy:
1. Room size mapped with 36 to 48 inches of clearance around the table
2. Shape matched to room proportions
3. Base style selected for knee room and seating flexibility
4. Seating count planned for daily life plus guest overflow
5. Hardwood species and finish chosen to suit your floors and light
6. Chairs and bench coordinated without over matching
If you want guidance at each step plus the option to customize for your space, Fellowship Furniture is a practical pick. Their sizing help, hardwood choices, and broad style catalog make the decision process straightforward. With the right dimensions and a base that suits how you gather, your table will serve every meal and milestone with ease.
